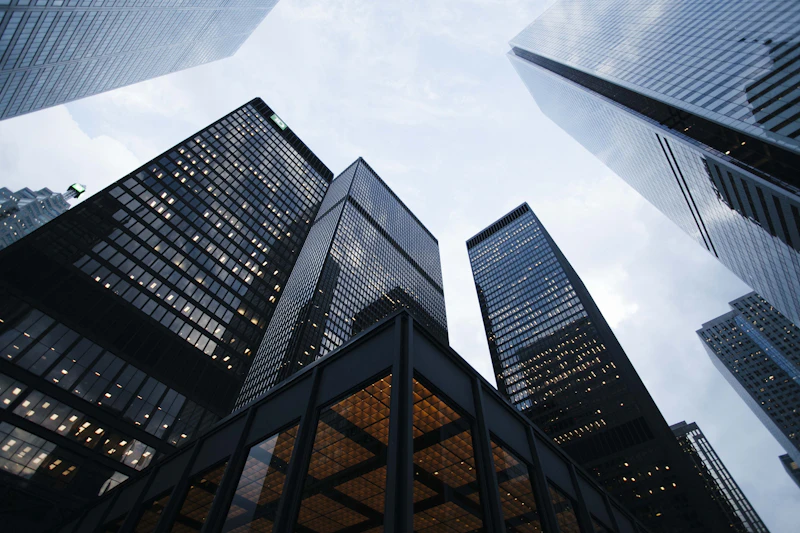
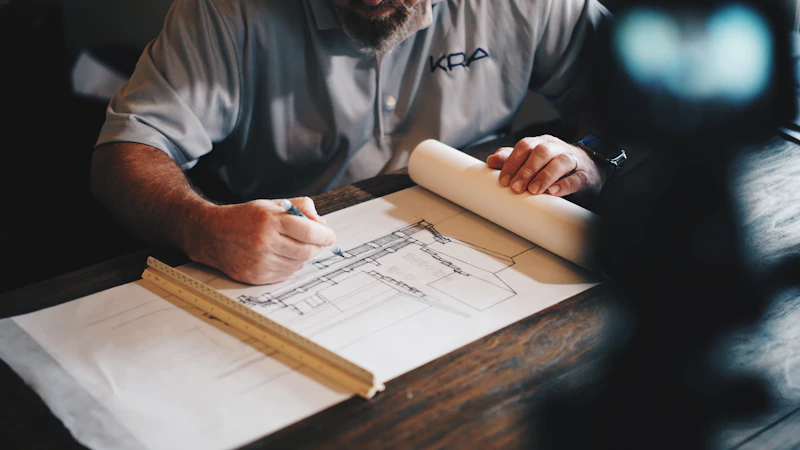
Evergreen Commercial Construction Site showing precision architectural structural framing
COMMERCIAL & LUXURY RESIDENTIAL GENERAL CONTRACTING

Precision Building.
Enduring Value.

Licensed commercial and luxury residential general contractors delivering complex builds on schedule and within budget through rigorous pre-construction modeling, open-book transparency, and uncompromising craftsmanship.

Licensed & Bonded

Class A & B #1048291

20+ Years Experience

Established in 2004

LEED Certified Builders

Sustainable Engineering

ENGINEERING & CRAFTSMANSHIP

Core Construction Capabilities

From preliminary geotechnical planning to final turnover inspection, we execute high-stakes projects with unyielding discipline.

01 / ARCHITECTURE

Pre-Construction & Planning

Eliminate budget creep before breaking ground. We leverage 3D BIM modeling, comprehensive constructability reviews, municipal zoning audits, and precise value engineering.

  • Zoning & Permit Expediting
  • Value Engineering & Cost Modeling
  • Geotechnical & Site Feasibility
02 / COMMERCIAL

Commercial Construction

High-performance workspaces, flagship retail installations, medical facilities, and multi-family structures constructed to exacting institutional standards.

  • Class-A Corporate Interiors
  • Retail & Hospitality Build-Outs
  • Multi-Family Structural Shells
03 / RESIDENTIAL

Luxury Residential

Turnkey architectural estates and high-concept transformations. We partner with top-tier architects to realize complex cantilevered structures and bespoke finishes.

  • Custom Hillside & Coastal Estates
  • Architectural Gut Renovations
  • High-Performance Envelope Tech
04 / MANAGEMENT

Project Management & GC

On-site superintendent supervision, strict OSHA compliance, digital daily log reporting, rigorous subcontractor prequalification, and full procurement control.

  • Subcontractor Vetting & Supervision
  • Cloud Daily Progress Tracking
  • Zero-Incident Site Safety Protocols
VERIFIED PERFORMANCE

Built on Concrete Accountability

$85M+

Projects Delivered

Commercial & Residential Volume

100%

Safety Compliance

Zero Lost-Time OSHA Incidents

20+

Years in Operation

Continuous State Licensure

94%

Repeat Client Rate

Developers, Architects & Owners

Audited Financial Statements & $10M Aggregate Bonding Capacity Available Upon RFP Request
PORTFOLIO OF EXCELLENCE

Featured Build Portfolio

Click any project to inspect construction specifications, structural scopes, and schedule performance.

Metro Center Innovation Hub facade
Commercial
14 Mo.
Downtown Financial District

Metro Center Innovation Hub

148,000 sq.ft. 6-story LEED Gold corporate headquarters featuring curtain wall integration and rooftop amenity pavilions.

$34.5M Scope View Specs
The Ridgeview Contemporary Villa exterior
Residential
18 Mo.
Pacific Heights Ridge

The Ridgeview Contemporary Villa

9,400 sq.ft. bespoke hillside estate built with deep micro-pile foundation anchoring, cantilevered pool, and smart glass.

$12.8M Scope View Specs
Apex Regional Logistics Hub
Civil / Structural
11 Mo.
Highland Logistics Park

Apex Regional Logistics Hub

320,000 sq.ft. tilt-up distribution warehouse with 42-foot clearance, superflat concrete slabs, and 68 dock positions.

$22.0M Scope View Specs
Lumina Flagship Commercial Pavilion
Commercial
8 Mo.
Midtown Promenade

Lumina Flagship Pavilion

28,000 sq.ft. curved structural steel flagship retail build-out over high-density municipal transit lines.

$9.2M Scope View Specs
Timber and Stone Hillside Compound
Residential
16 Mo.
Emerald Canyon

Timber & Stone Compound

11,200 sq.ft. multi-structure modern retreat utilizing heavy timber trusses and underground climate-controlled automobile gallery.

$14.5M Scope View Specs
Harbor Gateway Skyway
Civil / Structural
20 Mo.
Seaport Maritime District

Harbor Gateway Skyway

Marine-grade reinforced concrete pier refurbishment and structural pedestrian steel skyway connecting harbor facilities.

$28.0M Scope View Specs
METHODOLOGY & CERTAINTY

The Evergreen Standard

Construction doesn't have to be fraught with delays and scope surprises. Our systematic 4-phase execution framework ensures predictability at every phase.

01 PHASE

01. Pre-Construction Audit

Comprehensive constructability assessment, subsoil geotechnical validation, full MEP clash detection, and municipal approval roadmap.

Budget & Schedule De-risking
02 PHASE

02. Transparent Bidding

Open-book guaranteed maximum price (GMP) contracts. Every subcontractor bid, material receipt, and contingency calculation is shared directly.

Zero Hidden Markups
03 PHASE

03. Active Site Management

Full-time on-site superintendents, drone site imagery, daily cloud-synced progress logs, and strict quality control checklists.

Daily Digital Reporting
04 PHASE

04. Punch List & Handover

Exhaustive pre-handover architectural audits, commissioning of all mechanical systems, full warranty binder handoff, and ongoing support.

Zero-Defect Delivery

Fixed-Price Milestone Billing

Invoices tied directly to verified physical milestone sign-offs. You never pay for uninspected or uninstalled material.

Real-Time Client Portal

24/7 web & mobile access to live cameras, schedules, daily superintendent logs, submittals, and budget burn charts.

Zero-Incident Safety Culture

Daily safety stand-downs, mandatory OSHA 30 field leadership, and an EMR rating substantially below industry averages.

PARTNER PERSPECTIVES

Endorsed by Industry Leaders

Read what commercial asset managers, real estate developers, and award-winning architects say about collaborating with Evergreen.

"In twenty years of commercial development, Evergreen is the only general contractor that delivered a 140k sq.ft. complex ahead of schedule while returning $1.2M in value-engineering credits to our partnership."

Marcus Vance Executive VP of Development, Urban Capital Partners Project: Metro Center ($34.5M)

"As architects who design unapologetically intricate cantilevered residential work, we need a builder who respects structural drawings down to the millimeter. Evergreen is that rare contractor with engineer-grade precision."

Elena Rostova, AIA Principal Architect, Studio V Architecture Project: Ridgeview Villa ($12.8M)

"Their real-time superintendent portal changed our entire reporting workflow. We could track steel deliveries, MEP progress, and safety audits live without ever second-guessing schedule adherence."

David K. Chen Director of Infrastructure, Meridian Logistics Trust Project: Apex Logistics Hub ($22.0M)
INITIATE PROJECT RFP

Ready to Build With Confidence?

Whether you have complete permit-ready architectural drawings or require early feasibility consultation, our senior estimating team typically returns initial cost models within 48 to 72 hours.

Direct Estimating Hotline (800) 555-EGRN / (800) 555-3476
Project Bid Submissions estimating@evergreengc.com
General Contracting Headquarters
1200 Pacific Architectural Boulevard, Suite 500
San Francisco, CA 94111
State Licensure & Compliance
CA CSLB Lic #1048291 | Class A General Engineering & Class B General Building | Bonded to $10,000,000

Project Intake & RFP Submission

Complete the fields below or attach your RFP documentation. We guarantee non-disclosure protection.

Click to upload or drag and drop drawings

PDF, DWG, BIM ZIP, or RFP Spec Sheet

All submitted plans are covered by our standard reciprocal Non-Disclosure Agreement.